


Zephyr
Avalon, NJ
Many clients return for repeat business, and sometimes their homes do, too.
1950
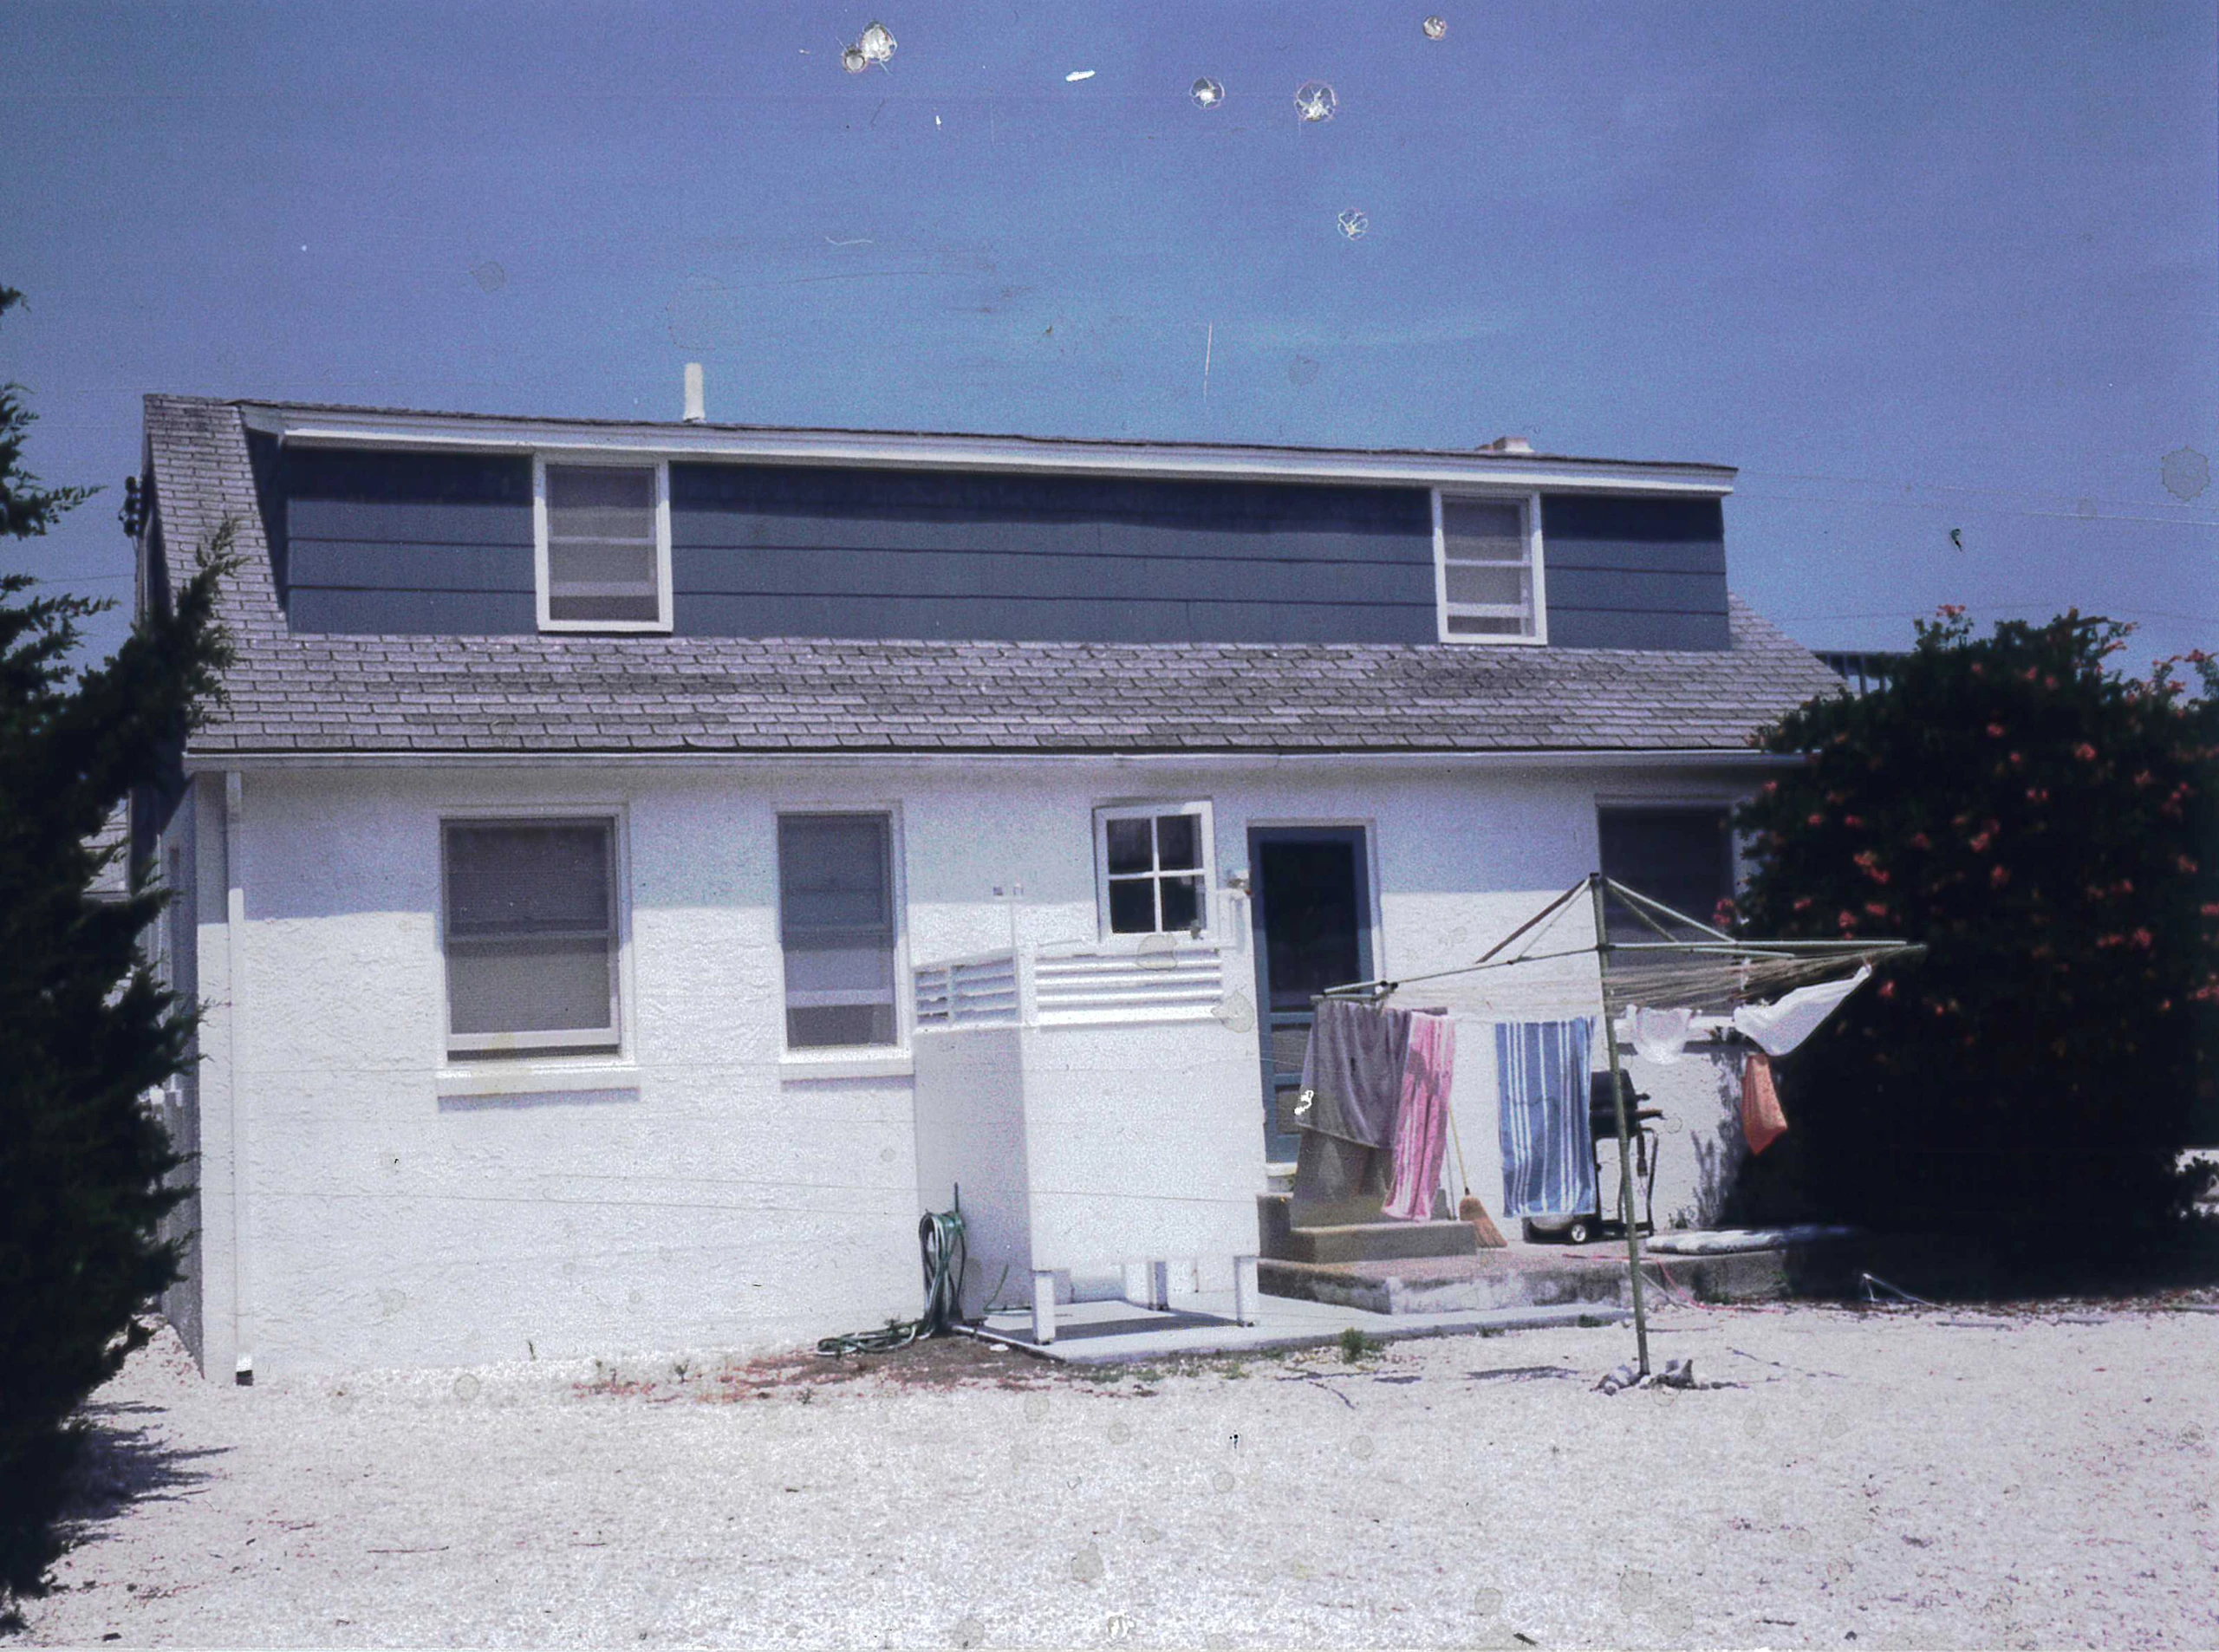
In the late 1990s, one of our first clients bought a modest cottage in Avalon. With three bedrooms tucked beneath a sloping roof, it was a classic “story-and-a-half” beach Cape Cod. The owners and their children were young, but the family needed more space. The house needed renovation and added charm. Having grown up at the shore, the owners cherished the warm sea breeze and the occasional ‘sweater day.’ They intended to live more outside. The family, and the house, needed more room to breathe.
At the time, Avalon was changing. New homes were taking on a “catalog” school of architecture and losing touch with the local vernacular. Porches, a mainstay of coastal architecture, were being phased out, and vinyl siding was replacing cedar. The simple charm that drew people to Avalon was being lost. The project became an early experiment in rediscovering the island’s historic architecture.
1998
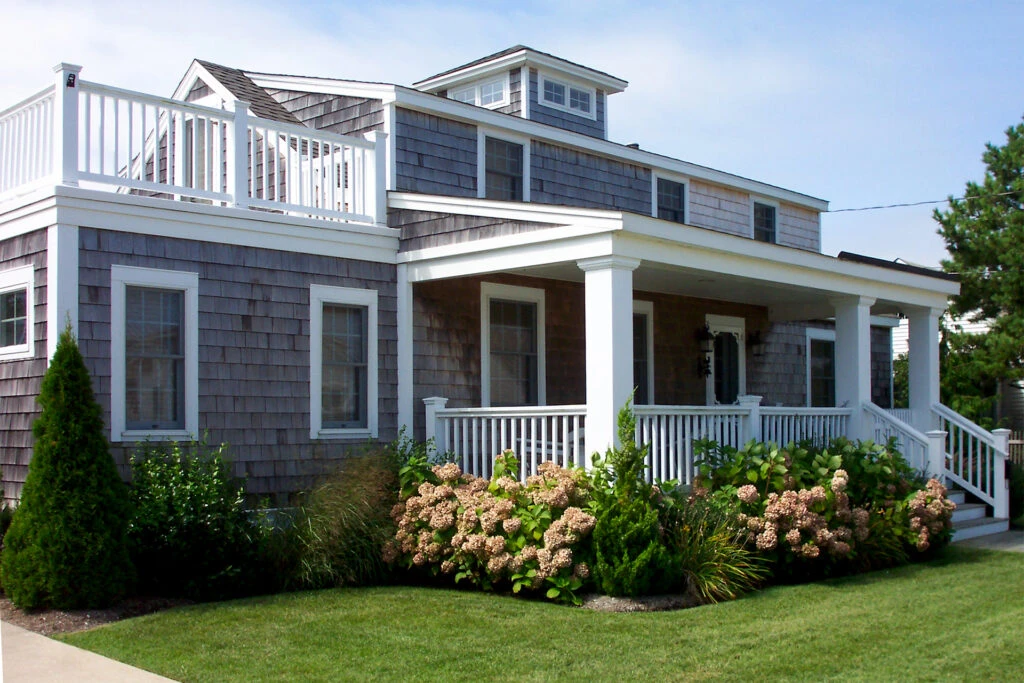
Technically, it was a renovation. We added a front porch and a railing almost the length of the house. We added a cupola at the roof peak and sided the house with cedar shingles. We added details like window casings and fascia for distinction and dimension. It looked cottagey. Passers-by remarked how pleasing it appeared.
And yet, the project was essentially a new home.
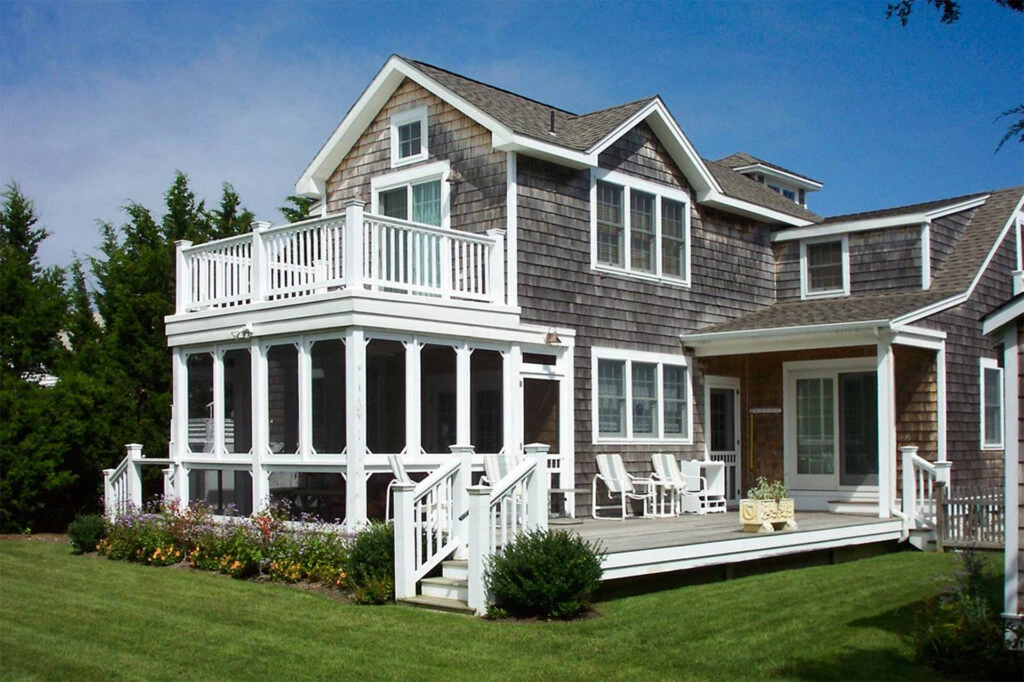
We added additions to the side and rear and restructured the home on the inside. In the nook made from the addition, we added a low-profile deck. We also added a screened porch that became the hub between indoor and outdoor living. We saved the charming swayback garage full of beach chairs, bikes, and sunfish.
The design achieved room to breathe and the intention to gather outside, as well as a revival of historic, timeless architecture.
The house was an early success for a young family and a young firm.
2021
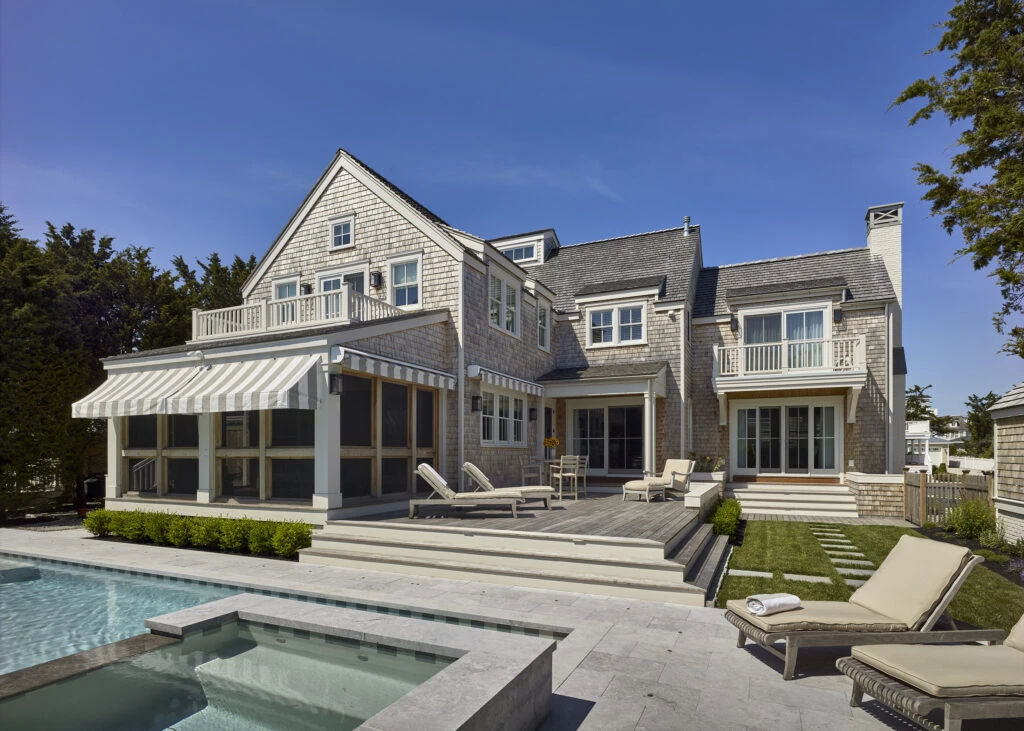
But times change. The family grew, and the children became young adults with children of their own. Once again, the family needed more room.
What would we do? What kind of house would we design? As it turned out, we’d design the same house on the same lot, only better.
After an initial design concept that completely altered the layout, we realized how how well our first design worked and that the family’s history and heart were in the home. So we proceeded to recreate it with two decades of perspective and experience.
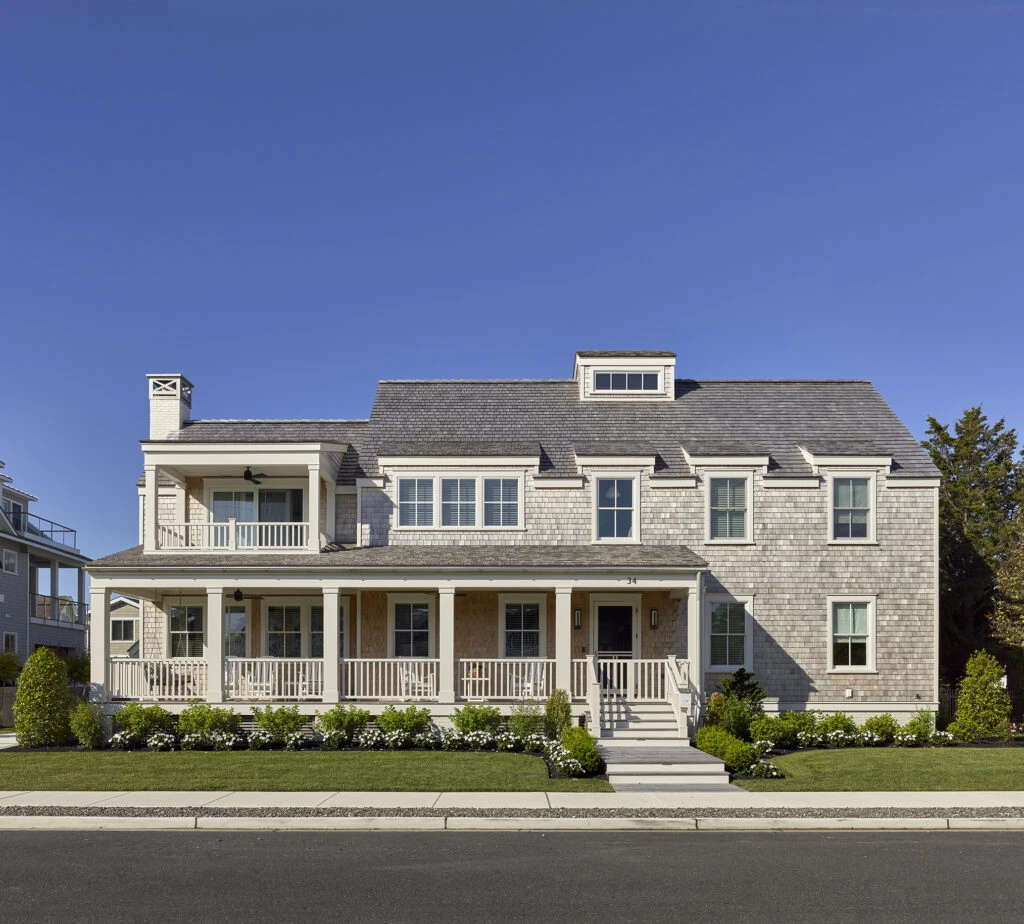
We lengthened the family room, anchoring it with a fireplace, its chimney rising above a new second story where the rooftop deck had been. We lengthened the porch and added a balcony to replace the old roof deck. We expanded the deck and added awnings for sun protection and cooling. We replaced a post-1998 pool. Pools were once a rarity in Avalon. The swayback garage finally went, but the house remained familiar and became fresh.
Over the years, families and homes evolve together. A concrete block Cape Cod became an inviting home with multiple outdoor spaces for a once-young, now-mature family to feel the ocean breeze.
Meet the two-chapter house with added room to breathe that we call “Zephyr.”


